
Suspended Hanging Panel Screen: Fixing, Load and Drape
A suspended hanging panel screen carries its weight from the ceiling instead of the floor. Everything that goes wrong with one goes wrong at the fixing, so this page covers the four ways to hang a panel, what the ceiling is asked to carry, and the four fixes that stop a panel sagging in the middle.
See the panel rangeSend a drawing on WhatsAppMoving the load from the floor to the ceiling
A floor-standing divider carries itself on feet or castors, and every fold is a hinge that has to survive being opened a thousand times. A suspended panel removes both. The ceiling takes the weight, the panel stays in one plane, and the floor underneath stays clear.
That last point is worth more than it sounds. Cleaners get a straight run to mop without lifting a screen. Wheelchair users pass without a detour. Sightlines stay open at the bottom, where a floor screen would cut the room in half. In a restaurant, a suspended run also leaves the banquette and the floor sockets untouched, which is usually what the operator asks for first.
The trade is not free. The fixing becomes the load-bearing part of the job. If the ceiling is plasterboard, or the slab already carries services, the panel has to be light or the fixing has to be spread over more points.
Where the trouble usually starts
Most complaints about hanging screens are not weaving faults. They come from a fixing chosen after the panels were bought, on a ceiling nobody measured. Decide the fixing first, then the panel width, then the panel count.
| Type | What it needs | Where it fails |
|---|---|---|
| Floor-standing divider | Floor space plus a hinge line | Wobbles on deep carpet; hinges wear; nothing to stop a child pushing through |
| Suspended fixed panel | One solid fixing line and a structural check | Needs a real anchor; a soft ceiling will not hold a long run |
| Roll-up reed blind | A headrail and a tension cord | Adjusts light, but it is a shade, not a full-height partition |
A suspended panel is not a soft furnishing. Treat the fixing as a small structural job, not as hanging a curtain.
Four ways to hang a panel from a ceiling
A suspended hanging panel screen is only as good as the point it hangs from. Each fixing shifts the problem somewhere different, so pick by substrate and by how many panels share the line, not by price per hook.
Aluminium ceiling track
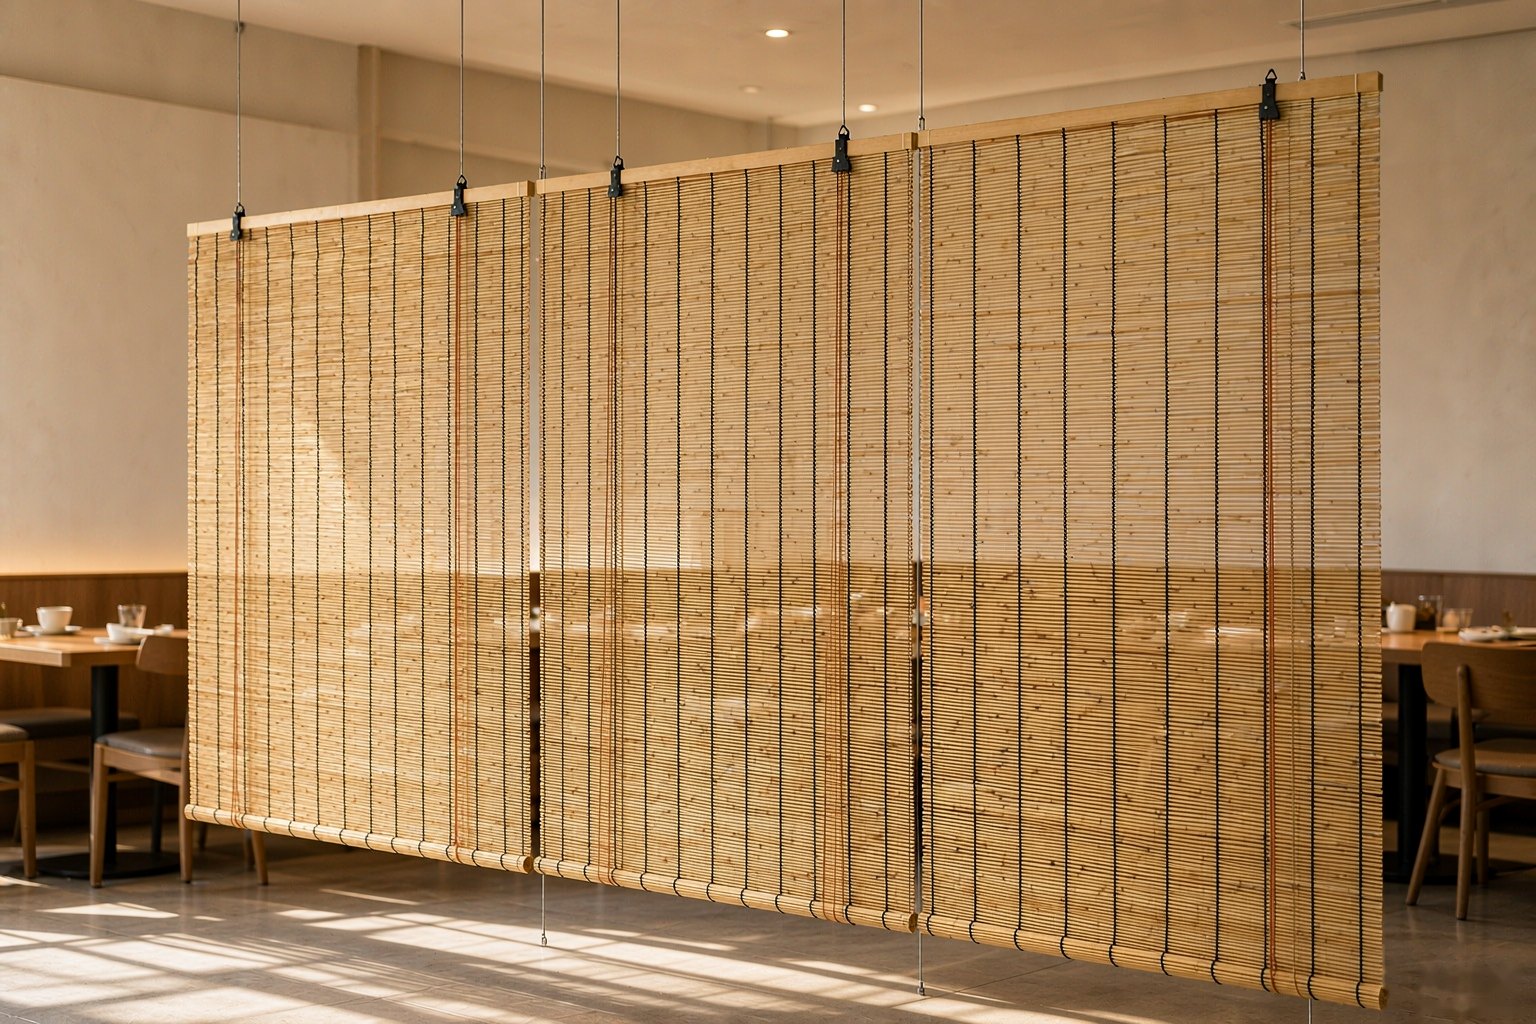
A continuous U-channel screwed to the slab or to a dropped-ceiling frame. Panels hang from rollers or fixed brackets, and the run can be fixed or sliding. Best for hotel lobbies and restaurant runs of four or more panels, because one levelled line sets every panel at the same height.
Eye hooks and rings
One hook per hanging point, into a timber batten or a masonry anchor. Cheapest per panel and the most forgiving on an uneven ceiling, because each hook can be packed to a common height. Best for single panels, retrofit work and residential use.
Steel cable drops
A cable from the slab to a small crossbar, with the panel hanging from the crossbar. Used where the ceiling is high, listed, or cannot be drilled in a straight line. The cable takes the height difference out of the job instead of the panel.
Timber batten headrail
A planed batten fixed to the ceiling, with the panel stapled or hooked to its face. Reads warmer than aluminium in a residential interior, and it hides a fixing line that is not perfectly straight. The batten itself has to be straight, not just level.
| Fixing | Substrate | Best for | Watch out for |
|---|---|---|---|
| Ceiling track | Concrete slab, steel frame, solid timber | Long runs, sliding panels, projects with a fixing schedule | Needs a genuinely level line; one high bracket lifts a whole panel |
| Eye hooks | Timber batten, masonry with anchors | Single panels, retrofits, uneven ceilings | Every hook must finish at the same height or the hem runs out of level |
| Cable drops | High slab, atrium, heritage ceiling | Tall spaces and ceilings that cannot be drilled in line | Cable length eats usable drop; allow for the crossbar |
| Timber batten | Timber ceiling, exposed joists | Homes, boutique retail, warm interiors | A bowed batten makes a straight panel look curved |
What the ceiling is actually asked to carry
We state the net weight of every panel on the packing list, in kilograms per square metre and as a total per panel, because that is the number a structural engineer needs. As an indicative guide only, a reed panel at 90 × 240 cm usually falls between 6 and 9 kg. Split bamboo of the same size runs heavier; seagrass runs lighter.
Two numbers matter more than the total. The first is weight per fixing point: one hook carrying 8 kg pulls very differently from a track carrying 40 kg across four metres. The second is the pull-out resistance of the substrate. A plasterboard ceiling on 400 mm joists will hold a light single panel on a proper toggle. It will not hold a six-panel run, and no anchor type will change that.
Our position is deliberately narrow. We supply the panel and the hanging hardware, and we tell you the weight. We do not design or certify the structural anchor, because only the site knows what sits above the ceiling.
Weight per panel
Given on the packing list in kg/m² and as a total, per panel, in the weave you ordered.
Weight per fixing point
Panel weight divided by the number of hooks, brackets or rollers that share it.
Substrate
Board thickness, joist spacing, slab or steel. This is the number that decides the anchor, not the panel.
Why panels sag, and how to stop it
A hanging screen that bellies in the middle is the most common complaint we hear about panels bought elsewhere. It is almost never a weaving fault. It comes from four things, and each one has a fix.
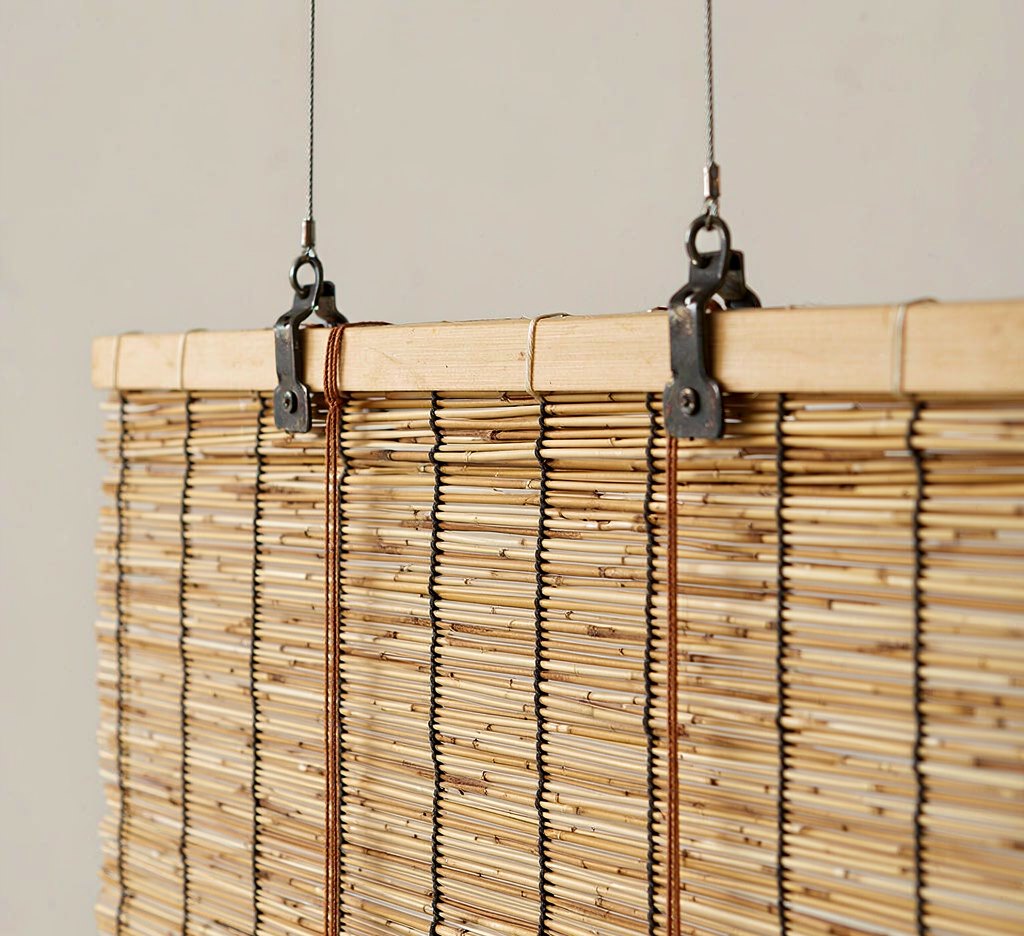
- Panel width. A panel wider than about 90 cm has nothing holding its middle. Split the opening into narrower panels rather than one broad one. Four panels at 80 cm read better than two at 160 cm, and they hang flatter.
- Binding tension. The vertical ties that hold the reed to the horizontal rails have to be pulled evenly. A tie that is tight at the top and loose at the bottom pulls the panel into a curve. We tension by hand on a flat frame and check each panel against a straight edge before packing.
- Moisture content. Reed takes on moisture in a humid room and relaxes. A panel woven and packed dry can arrive soft in a coastal install. Air-conditioned interiors and covered outdoor use are fine. An open shower room is not, and we will say so before you order.
- Bottom weight. A timber or metal bar in a pocket at the hem pulls the panel straight and stops it swinging. For any panel over 200 cm drop we recommend it as standard rather than as an option.
Where a panel has to span a wide opening with no bottom bar, we stitch a light vertical stiffener at the centreline. It is a 12 mm strip in a pocket, invisible from the front, and it takes out most of the belly without stiffening the hand of the weave.
Panel count, width and spacing
On a suspended hanging panel screen, panel count follows the opening, not taste. Divide the clear opening by the panel width you want, then allow a 20–40 mm gap between panels so they do not rub when the air moves or the room is cleaned.
| Clear opening | Panels | Panel width | Typical use |
|---|---|---|---|
| up to 180 cm | 2 | 85 cm | Closet opening, small studio, entry pass-through |
| 180–320 cm | 4 | 75–80 cm | The default run for a room divider |
| 320–480 cm | 6 | 75–80 cm | Restaurant and office zoning, hotel lounge |
| 480 cm and over | 8 or two runs | 75–80 cm | Two tracks where a walk-through gap is needed |
Drop is quoted against the finished floor level, not the structural slab. Allow for the thickness of any ceiling build-up and for the headrail or crossbar.
Panel count is also a purchasing decision. Our minimum for screens is 100 panels per design, so a four-panel run is normally one design repeated across a project rather than a single bespoke set.
Five faces on the same fixing
The fixing does not change with the material. The weight, the drape and the way light lands on the room all do.
| Material | Surface | Light | Best for |
|---|---|---|---|
| Natural reed | Horizontal stems, warm honey tone | Filters to a soft glow | Living rooms, patios, restaurant partitions |
| Carbonized reed | Same weave, heat-darkened to deep brown | Darker and warmer, more privacy | Hotel bars, dark interiors, evening rooms |
| Split bamboo | Vertical slats, crisp lines | Strong directional light | Offices, retail, shoji-style screens |
| Seagrass | Coarse flat weave, green-brown | Near opaque | High-traffic zoning, headboards |
| Paper rope | Fine, even weave | Diffuses almost fully | Bedrooms, quiet corners, soft retail |
All five are hand-woven in our own workshop in Shandong, on the same frames. One drawing can be quoted in any of them, so the material becomes a cost and light decision rather than a change of supplier.
Two finishes, one detail
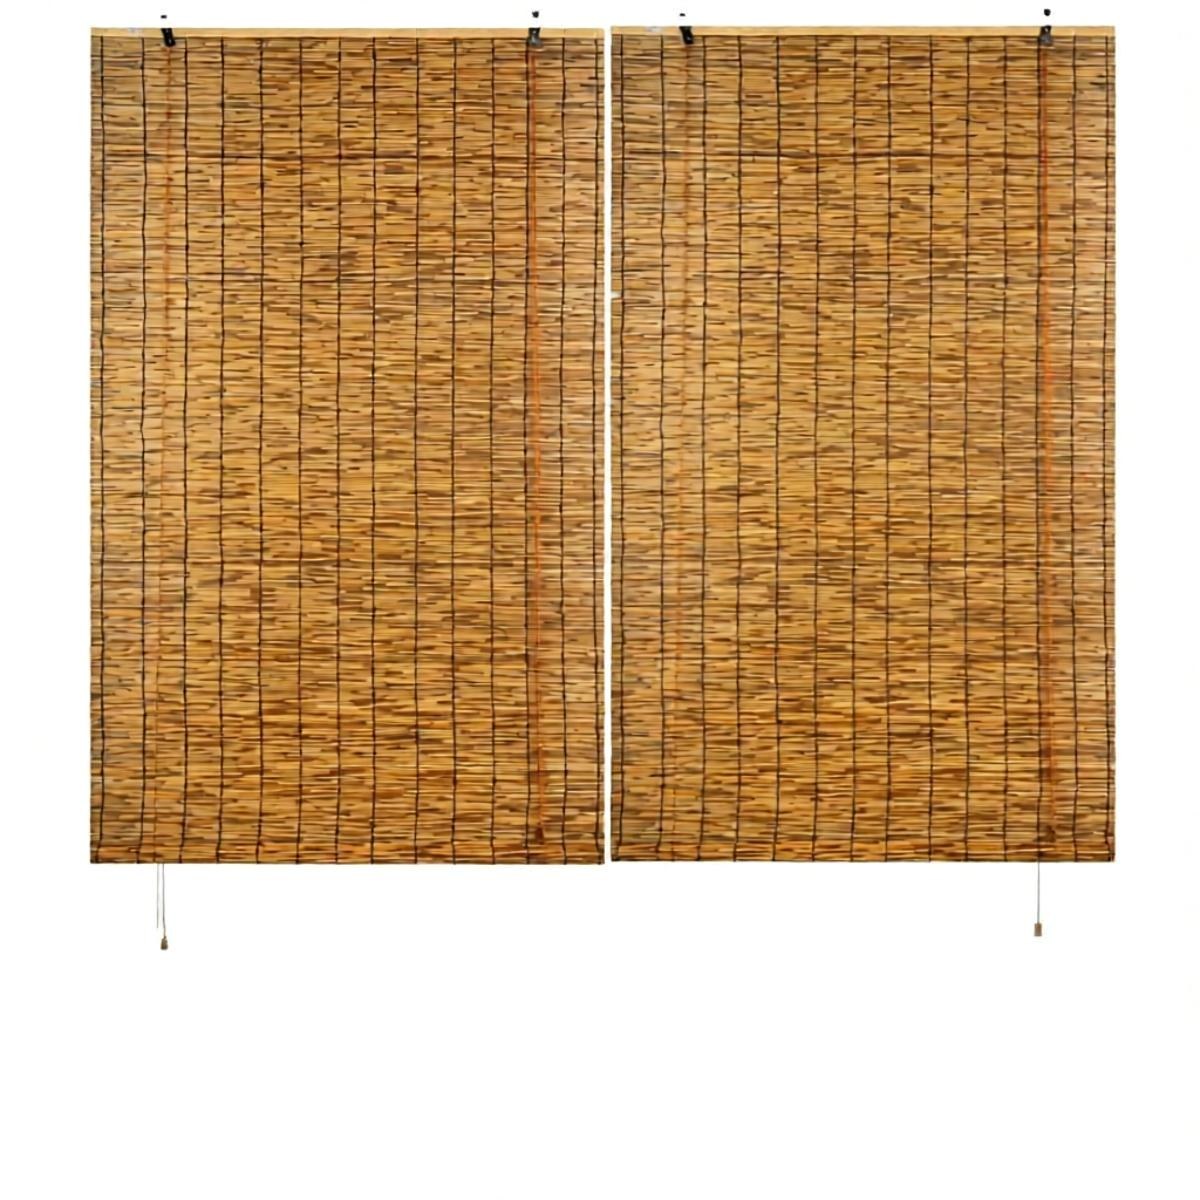
The natural reed hanging panel screen is the version most projects start with. The carbonized reed panel is the same construction taken to a deep brown for bars and darker rooms.
Ordering from a drawing
Most hanging panel orders start as a drawing, a site photo or a reference image rather than a stock code. That is the normal way we work, not a special favour.
If you have a picture of what you want and the opening dimensions, we can quote it. Send a sketch with two numbers on it — clear width and finished floor-to-ceiling height — and we will come back with panel size, panel count, weight per panel, hardware and lead time.
We would rather see a rough drawing than a perfect brief. A photo of the site with a tape measure in frame tells us more than a paragraph of description, and it usually removes one round of samples.
What we need from you
- Clear opening width and finished floor-to-ceiling height
- Ceiling type: concrete slab, plasterboard, timber joists or metal frame
- Panel width you want, or the number of panels you want to see across the opening
- Drop: full height, or stopped short of the floor
- Material and colour direction — natural, light brown, carbonized, or a dyed tone
- Fixing preference: track, hooks, cable or batten
- Whether the run must slide or can stay fixed
What we do not do
We do not design, supply or certify the structural anchor, and we do not sign off a ceiling. We supply the panel, the hanging hardware and the weight data your engineer needs. A factory that offers to guarantee someone else's slab is guessing.
Where suspended panels get specified
Hotel lobbies
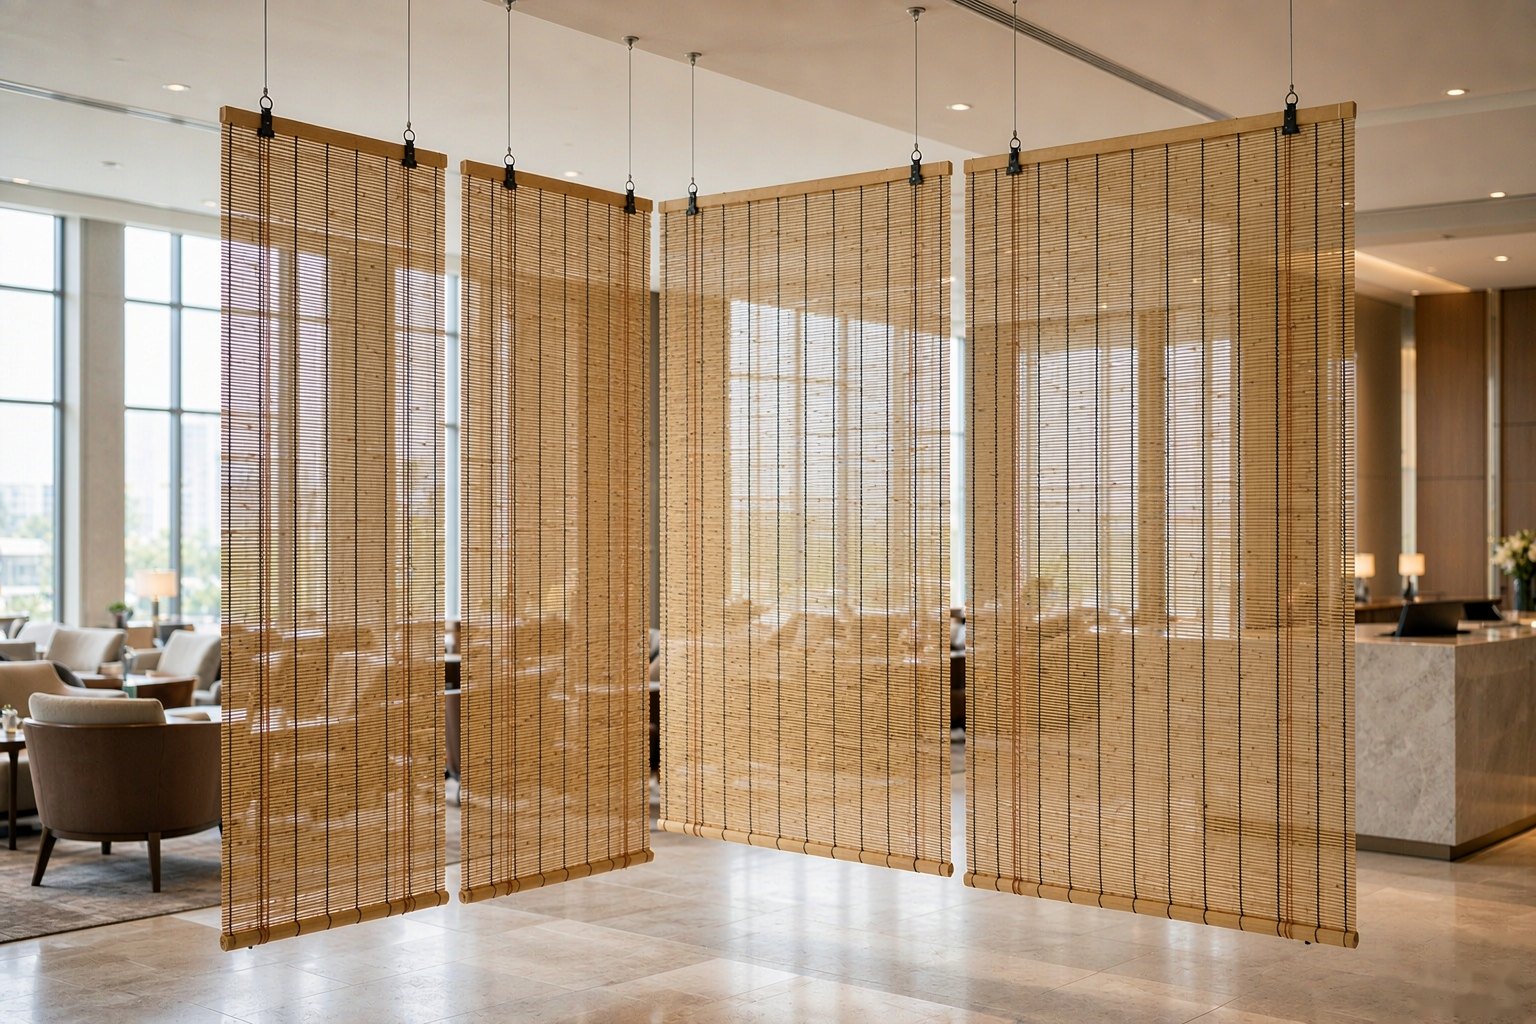
Long runs on a single track, often eight panels or more, dividing a lounge from the lobby without building a wall. Fire performance, wear and a spare-panel allowance matter more than the weave.
Restaurants
Zoning between covers, where grease, cleaning and a covered patio all come into play. A suspended panel keeps the floor clear for service and for the mop.
Offices
Meeting pods and focus zones. A woven panel softens a hard room and hides a desk line without closing the ceiling, but it is not an acoustic product and we do not sell it as one.
Retail
Back-of-house screening and changing areas, where the panel has to read as part of the fit-out rather than as a temporary fix.
Homes
Studios, stairwells and open-plan kitchens. Height and ceiling fixing usually decide the job before the weave does.
Covered outdoor
Terrace edges and balcony screening, where the panel is under a roof but open to the air. Natural reed handles this; an open shower room does not.
Suspended panel screen questions
What is a suspended hanging panel screen?+
How much does one panel weigh?+
Can a panel hang from a plasterboard ceiling?+
Do you supply the track and the hooks?+
What is the maximum drop for one panel?+
Can you make a panel from my drawing or a photo?+
What is the minimum order and lead time?+
Do the panels slide, or are they fixed?+
Send the opening, get a panel spec
Clear width, finished height and a photo of the ceiling are enough for us to come back with panel size, weight, hardware and lead time. Drawings and reference images are welcome at any stage.
Send your drawingWhatsApp +86 131 5358 6689